<-- style PDP --> 1803-1480 Riverside Drive, Ottawa - Condo Apt for sale for $565,000
  • sold

1803-1480 Riverside Drive

Ottawa, Ontario, K1G 5H2 - Riverview Park

$565,000$000000

  • Neighbourhood

    Riverview Park

  • Major Intersection

    Riverside and Industrial

  • Listed Since: 220 day(s)

  • Last update: 146 day(s) ago

Overview

  • Property Type

    Condo Apt, Apartment

  • Bedrooms

    2

  • Bathrooms

    2

  • Square Feet

    1400-1599

  • Exposure

    North East

  • Total Parking

    1 Underground Garage

  • Maintenance

    $1,299

  • Taxes

    $4,872.00 (2025)

  • Balcony

    None

Property Description

Property description for 1803-1480 Riverside Drive, Ottawa

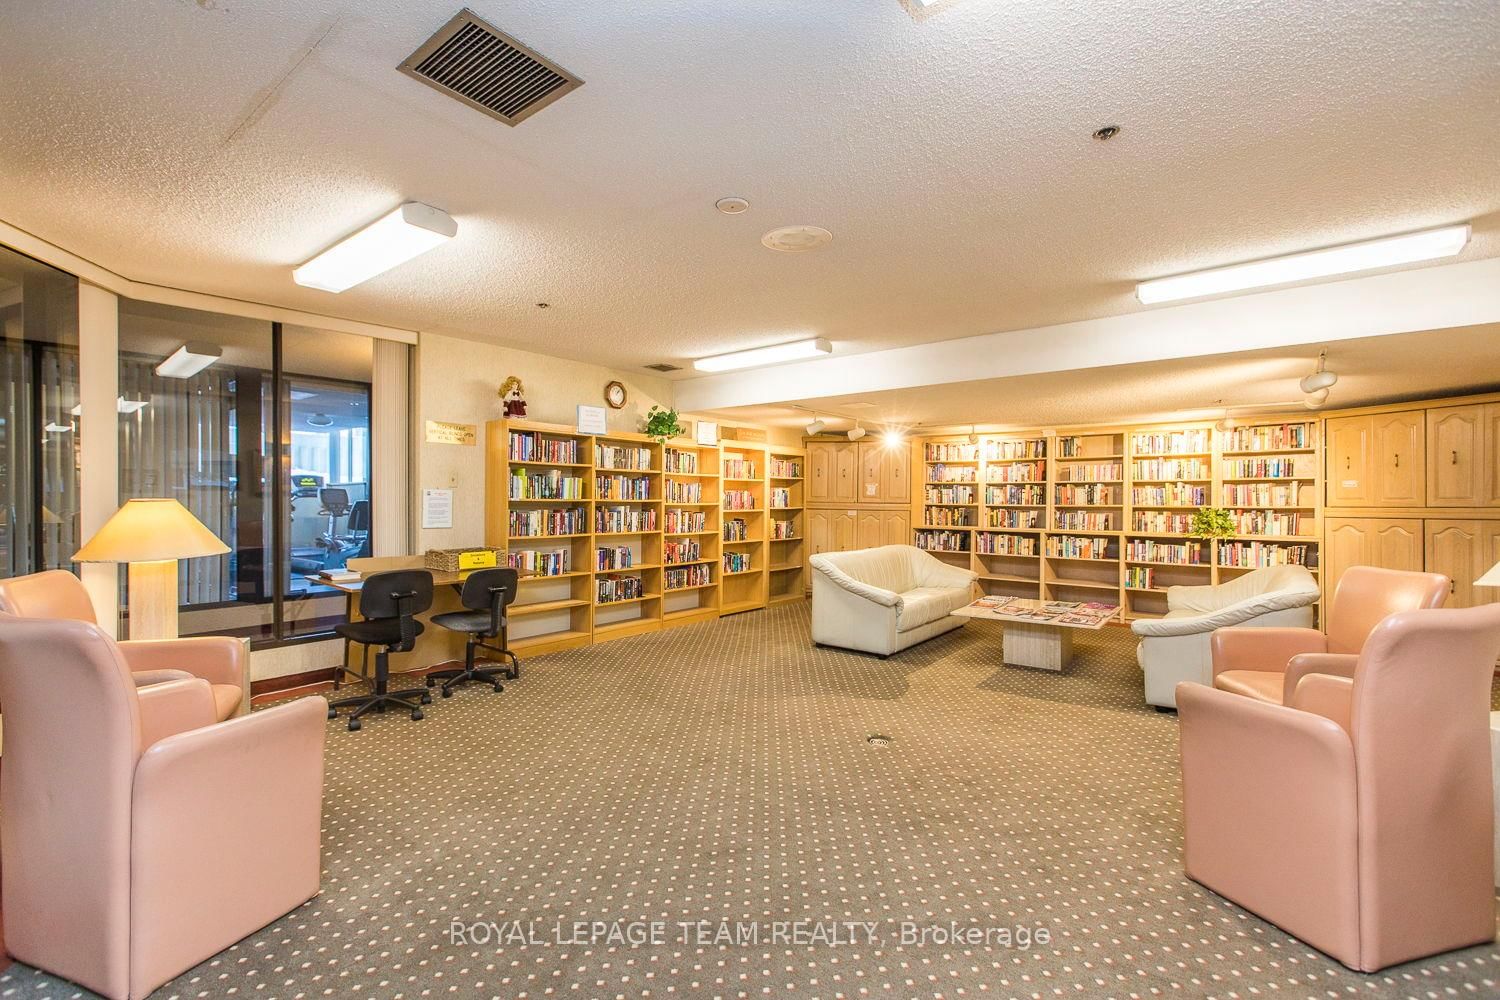
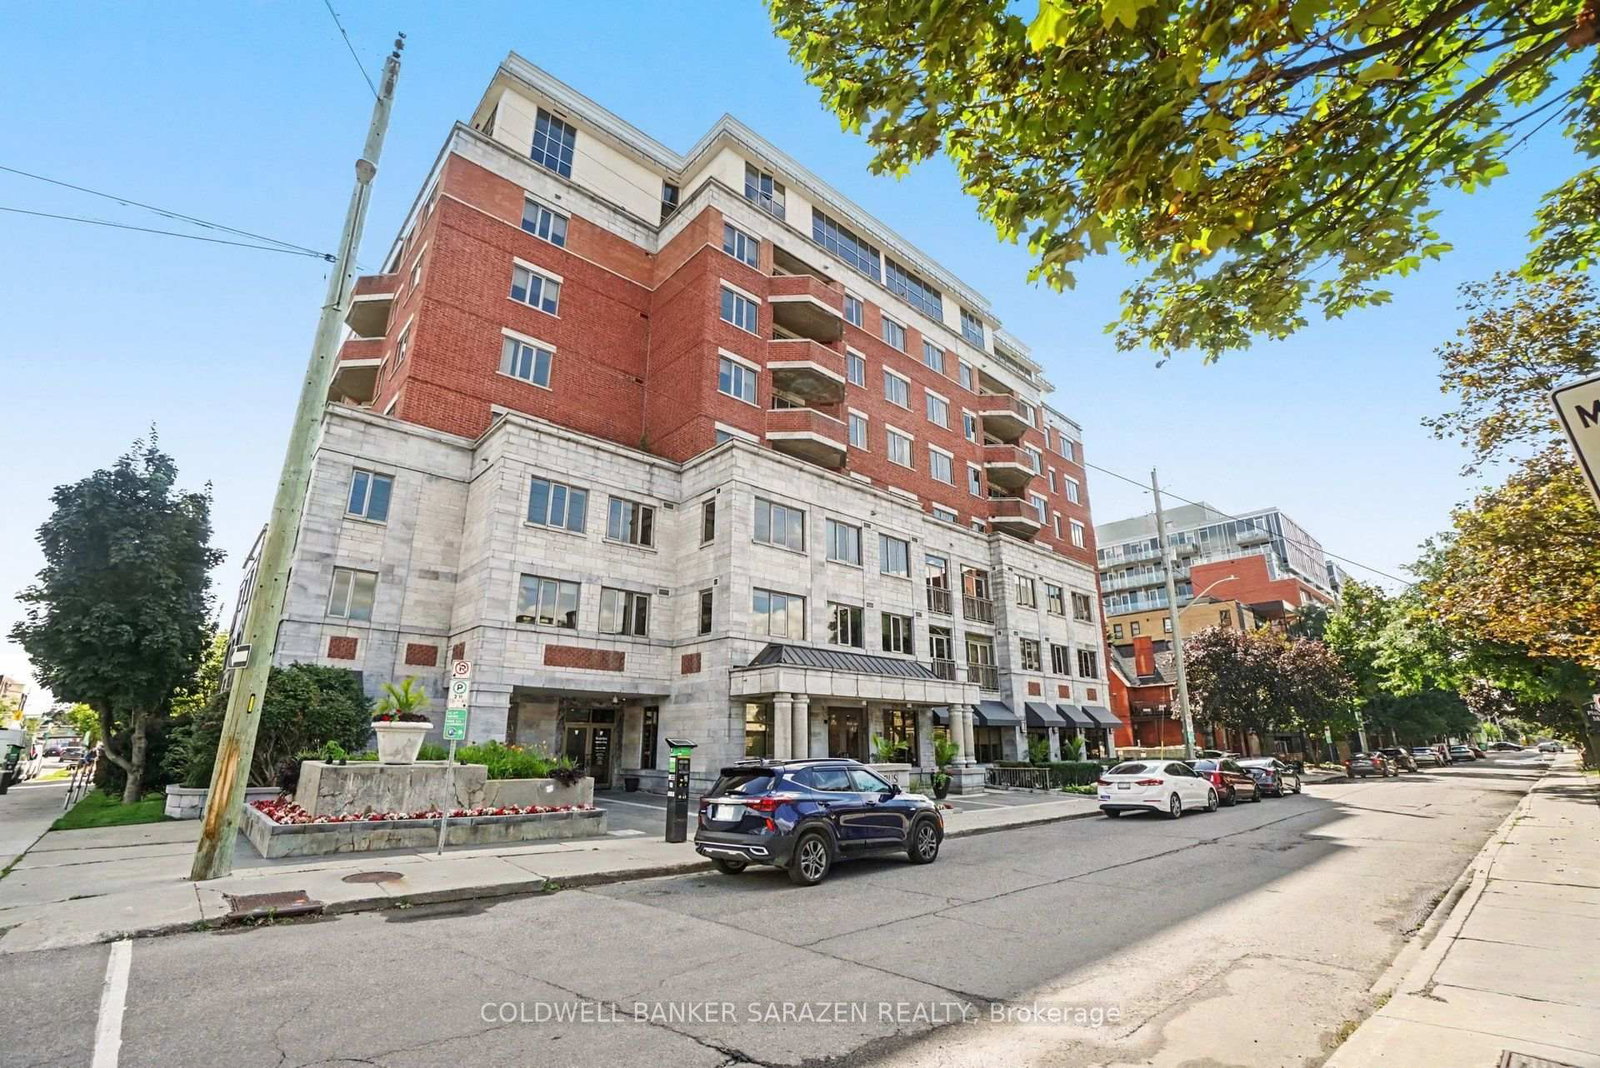
Move in ready, 2 bedroom, 2 bathroom condominium in the gated community of "The Classics". This spacious and sun filled home features maintenance free flooring, a spacious kitchen and eat-in area, in-unit storage room and more! 24 hour security, fitness classes, indoor/outdoor pools, equipped exercise rooms, so much more! Adjacent to the LRT, nearby services and amenities. Immediate possession. Resort-style, carefree living! Estate conditions prevail. 24 hour irrevocable required on all offers. See attachment for clauses to be included in all offers. Parking # 82

Listed by ROYAL LEPAGE TEAM REALTY

  • MLS #

    X12833822

  • Sq. Ft

    1400-1599

  • Sq. Ft. Source

    MLS

  • Year Built

    Available Upon Request

  • Basement

    None

  • View

    n/a

  • Garage

    Underground, 1 spaces

  • Parking Type

    Owned

  • Locker

    None

  • Pets Permitted

    N

  • Exterior

    Concrete

  • Fireplace

    N

  • Security

    n/a

  • Elevator

    n/a

  • Laundry Level

    n/a

  • Building Amenities

    Exercise Room,Indoor Pool,Outdoor Pool,Sauna,Games Room,Tennis Court

  • Maintenance Fee Includes

    Cable, Water

  • Property Management

    CMG

  • Heat

    Baseboard

  • A/C

    Central Air

  • Water

    n/a

  • Water Supply

    n/a

  • Central Vac

    N

  • Cert Level

    n/a

  • Energy Cert

    n/a

  • Foyer

    1.96 x 1.98 ft Main level

  • Living

    6.16 x 3.88 ft Main level

  • Dining

    3.73 x 5.25 ft Main level

  • Kitchen

    2.31 x 5.73 ft Main level

  • Primary

    3.59 x 6.85 ft Main level

  • 2nd Br

    2.84 x 3.74 ft Main level

  • MLS #

    X12833822

  • Sq. Ft

    1400-1599

  • Sq. Ft. Source

    MLS

  • Year Built

    Available Upon Request

  • Basement

    None

  • View

    n/a

  • Garage

    Underground, 1 spaces

  • Parking Type

    Owned

  • Locker

    None

  • Pets Permitted

    N

  • Exterior

    Concrete

  • Fireplace

    N

  • Security

    n/a

  • Elevator

    n/a

  • Laundry Level

    n/a

  • Building Amenities

    Exercise Room,Indoor Pool,Outdoor Pool,Sauna,Games Room,Tennis Court

  • Maintenance Fee Includes

    Cable, Water

  • Property Management

    CMG

  • Heat

    Baseboard

  • A/C

    Central Air

  • Water

    n/a

  • Water Supply

    n/a

  • Central Vac

    N

  • Cert Level

    n/a

  • Energy Cert

    n/a

  • Foyer

    1.96 x 1.98 ft Main level

  • Living

    6.16 x 3.88 ft Main level

  • Dining

    3.73 x 5.25 ft Main level

  • Kitchen

    2.31 x 5.73 ft Main level

  • Primary

    3.59 x 6.85 ft Main level

  • 2nd Br

    2.84 x 3.74 ft Main level

Thinking of Selling?

Find Out Your Home’s Value in Today’s Market!

No Email or Signup is required to view your home estimate.

estimate your home value

Contact Manoj Kukreja

Sales Representative,
Century 21 People’s Choice Realty Inc.,
Brokerage
(647) 576 - 2100

Manoj profile avatar

Estimated price

Date
Price
Change
2026-03-02
$573,272
---

Mortgage Calculator

This data is for informational purposes only.

Mortgage Payment per month

Principal Amount

Interest

Total Payable

Amortization

Amortization

Closing Cost Calculator

This data is for informational purposes only.

Closing Cost Total for this property

Total Cash flow for purchasing this property

Down Payment(%)*
Additional information

Provincial Land Transfer Tax

Ontario Land Transfer Tax Rebate

Toronto Land Transfer Tax

Toronto Land Transfer Tax Rebate

PST on CMHC Insurance Premium

Lawyer Fees

$2,825

Government Registration Fee's

$164

Title Insurance

Closing Cost Total

Total Cash flow for purchasing this property

Provincial Land Transfer Tax

Ontario Land Transfer Tax Rebate

Toronto Land Transfer Tax

Toronto Land Transfer Tax Rebate

PST on CMHC Insurance Premium

Lawyer Fees

$2,825

Government Registarion Fee's

$164

Title Insurance

Down Payment(%)*

* A down payment of less than 20% is permitted only for first-time home buyers purchasing their principal residence. The minimum down payment required is 5% for the portion of the purchase price up to $500,000, and 10% for the portion between $500,000 and $1,500,000. For properties priced over $1,500,000, a minimum down payment of 20% is required.

Thinking of Selling?

Find Out Your Home’s Value in Today’s Market!

No Email or Signup is required to view your home estimate.

estimate your home value

Contact Manoj Kukreja

Sales Representative, Century 21 People’s Choice Realty Inc., Brokerage
(647) 576 - 2100

Manoj profile avatar

Recent Sold Listings in Riverview Park, Ottawa

Popular Cities